Office Interior Fit-Out: A Planning Guide for Jaipur Businesses
By ATTPL Group · · 3 min read
Moving into a new office or upgrading an old one is a chance to build a workplace that supports productivity, impresses clients and reflects the brand. It is also a project with many moving parts — design, civil work, electrical and air-conditioning systems, furniture, IT and approvals — that can easily run over time and budget. This guide walks business owners and administrators in Jaipur through the main steps of planning an office interior fit-out.
1. Define needs before design
- How many people will work there now and in three to five years?
- Which teams need closed rooms, and which can work in open areas?
- How many meeting rooms, phone booths and collaboration spaces are needed?
- What client-facing areas — reception, demo rooms — are required?
- What storage, server and pantry space is needed?
A short written brief agreed by management keeps the designer focused and reduces late changes.
2. Check the space and the lease
Before committing, check floor load capacity, ceiling height, power supply, air-conditioning provisions, fire exits and parking. Read the lease for fit-out periods, restrictions on structural changes and reinstatement obligations at exit. Legal review of the lease by ATTPL Legal can prevent costly surprises.
3. Space planning and design
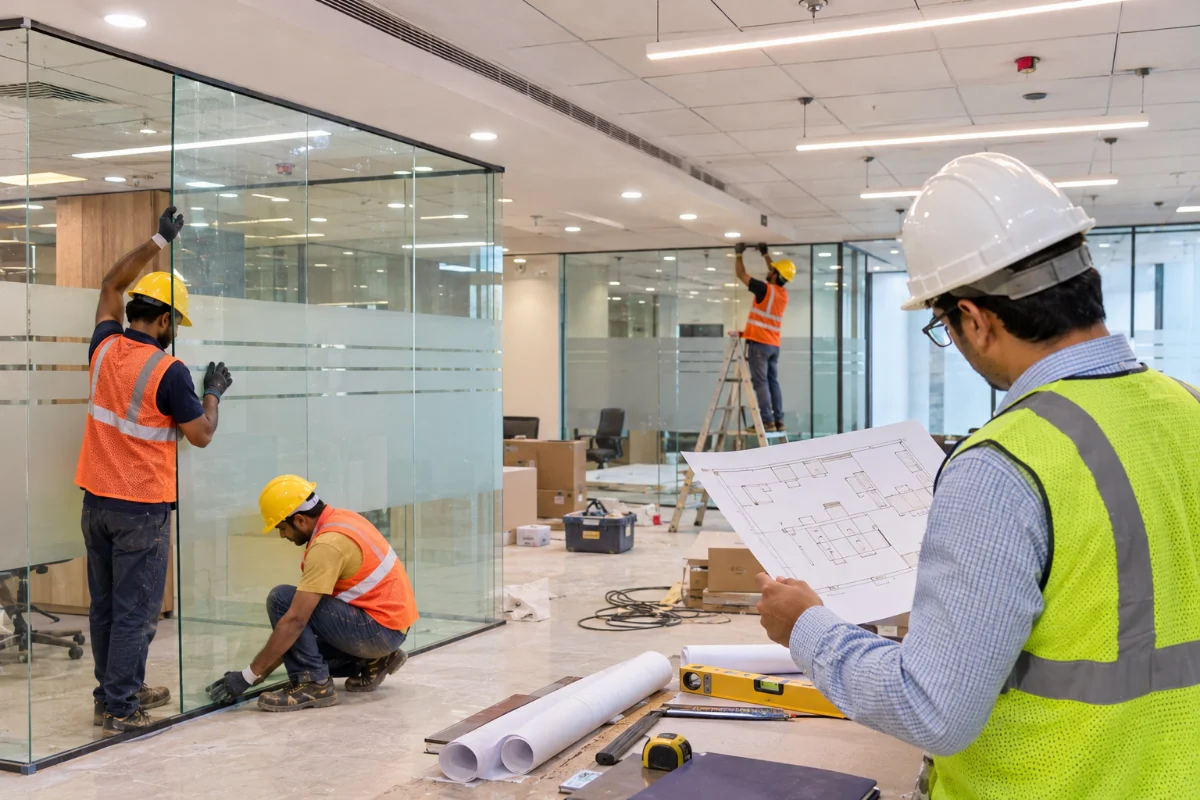
Good layouts place teams that work together close to each other, keep noisy areas away from focused work, and bring daylight deep into the floor. Glass partitions maintain openness while giving acoustic privacy. Ergonomic furniture, good acoustics and indoor plants improve comfort. Ask for 3D views and a material board before approving the design.
4. Services: electrical, HVAC, fire and IT
- Electrical: adequate load, separate circuits, UPS for critical equipment and energy-efficient LED lighting. ATTPL Infra’s commercial electrical installation guide explains the essentials.
- HVAC: cooling sized for occupancy and equipment, with fresh air.
- Fire safety: detection, extinguishers, sprinklers where required, signage and clear exits, as per applicable fire norms.
- IT and networking: structured cabling, Wi-Fi coverage, a ventilated server or network rack and access control. ATTPL IT can design the network.
5. Budget and contracts
Prepare a budget that separates civil and interior work, services, furniture, IT, signage and contingency. Get itemised quotations with specifications so that bids can be compared fairly. Fix payment milestones linked to progress, and include timelines and penalties in the contract. Financing for office set-up can be discussed with ATTPL Finance.
6. Execution and coordination
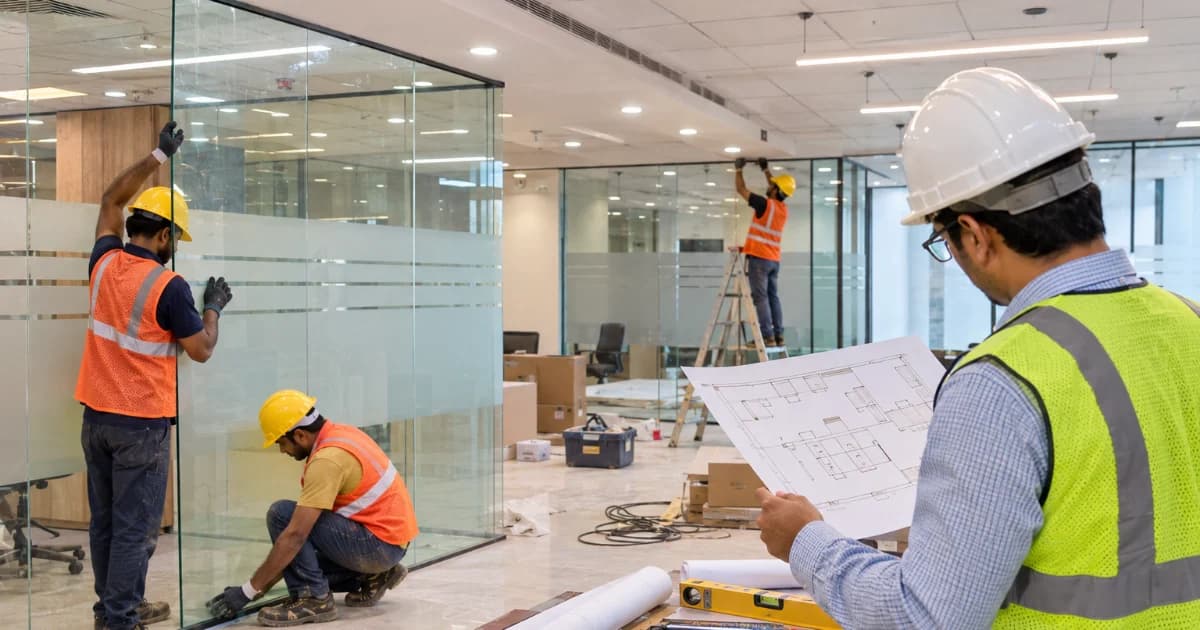
Appoint a single project manager to coordinate designers, contractors and vendors. Weekly site meetings, a shared schedule and a snag list keep work on track. Building societies often restrict working hours, noise and material movement, so plan around these rules. Work with dust, power tools and ladders needs basic site safety; see ATTPL Infra’s site safety checklist.
7. Handover and moving in
- Test all electrical, HVAC, fire and IT systems before handover.
- Collect drawings, warranties and maintenance manuals.
- Prepare a snag list and get it closed before final payment.
- Plan the move over a weekend to minimise disruption.
Opening a new branch rather than moving? Our branch expansion checklist covers the wider business steps.
8. Sustainability and running costs
Design choices affect running costs for years. LED lighting with occupancy sensors, energy-efficient air-conditioning, good insulation, daylight and water-saving fixtures reduce monthly bills. Durable, easy-to-clean materials lower maintenance. Where the building allows, rooftop solar can offset a large share of daytime consumption; ATTPL Solar can assess this.
- Ask the designer for energy-efficient options at the design stage.
- Choose furniture that can be reconfigured as teams grow.
- Plan for easy access to services for future maintenance.
Frequently asked questions
How long does an office fit-out take?
Small offices can often be completed in a few weeks; larger offices with full services may take a few months, depending on design and approvals.
What is the biggest cause of fit-out delays?
Late design changes, delayed approvals and poor coordination between contractors are common causes.
Should IT cabling be planned at the design stage?
Yes. Planning cabling, power and network points early avoids costly rework later.
Planning an office fit-out? Contact ATTPL Group.